
Home / Guide
Guide
Reading an exhibition floor: halls, pavilions and the outdoor equipment area
How a big energy exhibition is laid out, from hall themes and booth numbers to country pavilions and the outdoor yard, and how to plan a route that works.
 By Lorne HalvorsenFirst posted at this address on 6 min read
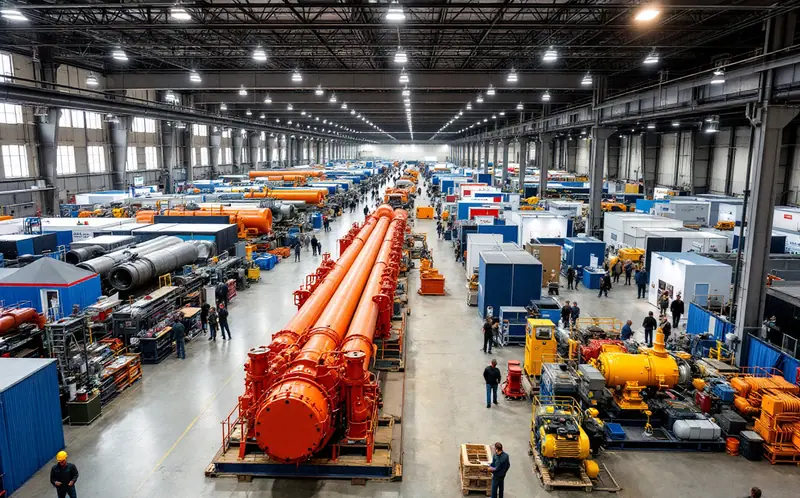
The first time I walked into a big energy exhibition I went in the nearest door, turned left because everyone else did, and two hours later I had seen one hall and none of the things I came for. The floor plan was in my back pocket the whole time. I just had not learned to read it.
A large oil and gas show can fill several halls and a paved yard outside. It looks like chaos from the door, but it is laid out to a pattern, and once you know the pattern you can get around it the way you would get around a lease you have never been on: find the entrance, find north, find where the heavy stuff is parked.
How the halls are divided
Organisers usually split a big show into halls, and the halls tend to follow one of two logics.
Some group by theme. Drilling equipment in one hall, pipelines and midstream in another, safety and environmental services in a third. This is handy if you only care about one part of the business. Others group mostly by size and price of space: the biggest exhibitors with the tallest builds get the main hall near the entrance, and smaller companies fill the halls further back. Plenty of shows mix both, with a theme in each hall and the large builds clustered near the doors.
The hall names on the plan often tell you which kind of show you are at. "Hall C: Gas Processing" is a theme. "Hall C" on its own usually is not.
Aisles and booth numbers
Every booth (a stand, if you learned the trade in Britain or Europe) has a number, and the numbers are not random. On many floor plans the aisles are numbered and the booth number carries the aisle in it. As an illustration: booths 1201 to 1299 might sit along aisle 1200, with odd numbers on one side and even on the other. A hall letter or digit at the front tells you which building you are in.
Check the plan's legend before trusting a pattern, because every organizer does it a little differently. Once you see the rule, a booth number becomes an address, and you can sort a list of twenty companies into a walking order in a couple of minutes.
Booth types and what they tell you
The shape of a booth tells you something about the company in it. Many North American shows borrow their display rules from the International Association of Exhibitions and Events (IAEE), whose guidelines describe a handful of standard types. In the United States, floors are usually laid out in 10 ft (about 3 m) steps.
| Booth type | Open sides | Typical size | What you usually find |
|---|---|---|---|
| Linear or inline | One, facing the aisle | 10 ft by 10 ft (about 3 m by 3 m) per unit | Smaller suppliers, specialists, start-ups |
| Corner | Two | A linear booth on the end of a row | Same, with a bit more visibility |
| Peninsula | Three | Usually 20 ft by 20 ft (about 6 m by 6 m) or larger | Mid-size firms, often with a product on a stand |
| Island | All four | Typically 20 ft by 20 ft (about 6 m by 6 m) or larger | Large companies, tall builds, meeting rooms |
In Europe and the Middle East you will also hear about "shell scheme" stands, where the organizer supplies the walls, a name board and lights, and "space only" plots where the exhibitor brings its own build. Either way, do not judge a company by its carpet. Some of the most useful conversations I have had were at a single inline booth with a folding table and a man who had machined the part himself.
National pavilions
Big international shows often have country pavilions: a block of booths under one shared banner and design, where companies from one country exhibit together, sometimes with help from a trade agency back home. They are worth a slow walk. You will find small manufacturers who would never afford an island on their own, and the pavilion often has a staffed desk that can tell you which of its companies does what. If you are looking for a supplier of a particular valve or fitting, asking at a pavilion desk can save you a dozen stops.
The outdoor equipment area
For many people in the field, the outdoor yard is the show. This is where the things too big or heavy for a hall floor end up: a rig mast raised to full height, coiled tubing units, frac pumps on trailers, vacuum trucks, cranes, compressor packages, camp modules, heavy-haul tractors.
There is real learning in equipment you can walk around. You can see how a drawworks sits on a substructure, how much room a crew has around a pump, how the hoses are routed on a coiled tubing unit, where the guards and walkways are. If you have only seen these things in drawings, a half hour in the yard teaches you scale. For how a rig fits together, see how a land drilling rig works.
A few rules for the yard keep it that way:
- Stay outside barriers, tape and chains. A display rig is still heavy steel on a temporary footing.
- Wear sturdy closed shoes. Yards are often gravel or uneven asphalt, with cable covers and trailer hitches at ankle height.
- Do not climb on equipment unless the exhibitor invites you up a proper stair, and then use the handrail.
- Watch for moving vehicles during set up and tear down, and keep children close if the show allows them.
- Bring a hat and a rain layer. You can go from sun to downpour between two trailers.
Demonstrations, theatres and the parts in between
Most shows set aside space for live demonstrations, often behind screens or barriers. Welding and cutting demos are common, and they come with sparks, fumes and arc light, so watch from where the organizer puts you. There is a separate guide on pipeline welding demonstrations.
You will also find showcase theatres where vendors give short talks, food courts, business lounges and meeting areas, a press office, and an information desk near each entrance. Note where the washrooms and the water are. On a long day those matter more than any booth.
Planning a route: a worked example
Here is how I would plan a single day, with invented numbers for illustration.
- Make a list of the companies you need to see. Say twelve.
- Look each one up on the floor plan and write the booth number next to it.
- Sort by hall, then by aisle. You might end up with five in Hall A, four in Hall B, three in the yard.
- Start at the far end of the building, away from the main entrance. The first hour near the doors is the most crowded.
- Do the yard late morning, before the afternoon heat or wind builds, or whenever the weather window looks best.
- Leave a gap after lunch for the stops you added on the way. There are always some.
- Mark each booth as you go, with one line about what you learned.
It sounds fussy, but twelve visits sorted by aisle can take half the walking of twelve visits in list order. For a fuller day plan, see working a trade show floor in one day, and for what to pack, the visitor checklist.
Reading the floor once you are on it
A last habit worth picking up: every hour or so, stop at the end of an aisle and look back at the plan. Find where you are, check what is left, and decide whether the next stop is still worth it. On a big floor, knowing when to skip a hall saves more time than walking fast.